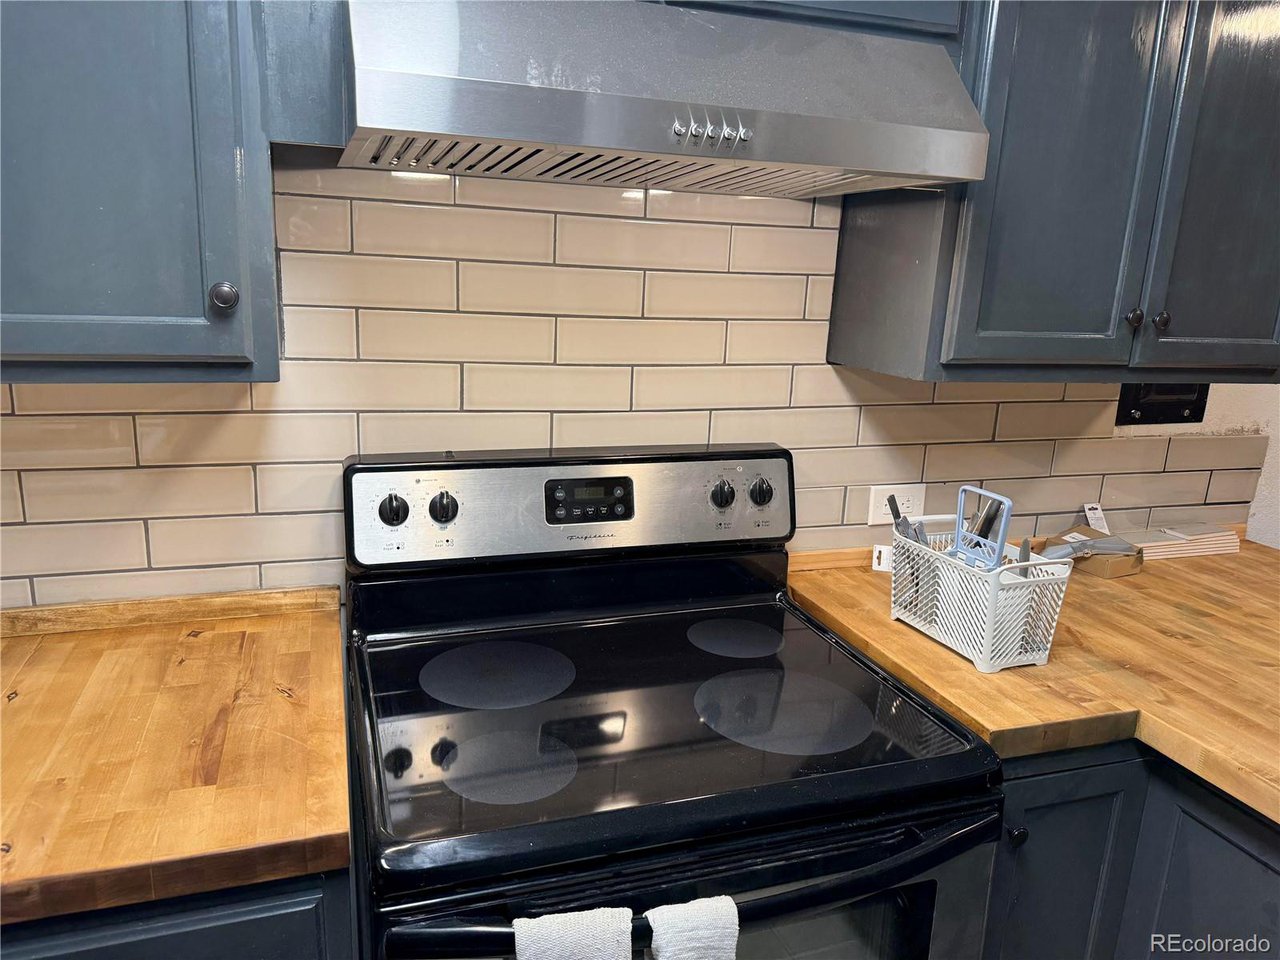
Property photo 1
Property photo 2
Property photo 3
Property photo 4
Property photo 5
2 Beds
1 Bath
793 sqft

$145,000

Price per sqft$182.85
Built in1972
Property size793 sqft
Property typeCondominium
Courtesy of PAK Home Realty, Samy Alkaihal Listing Contact: [email protected],303-598-2963

Overview

Sold

Listed Dec 2, 2024

Updated Jul 6

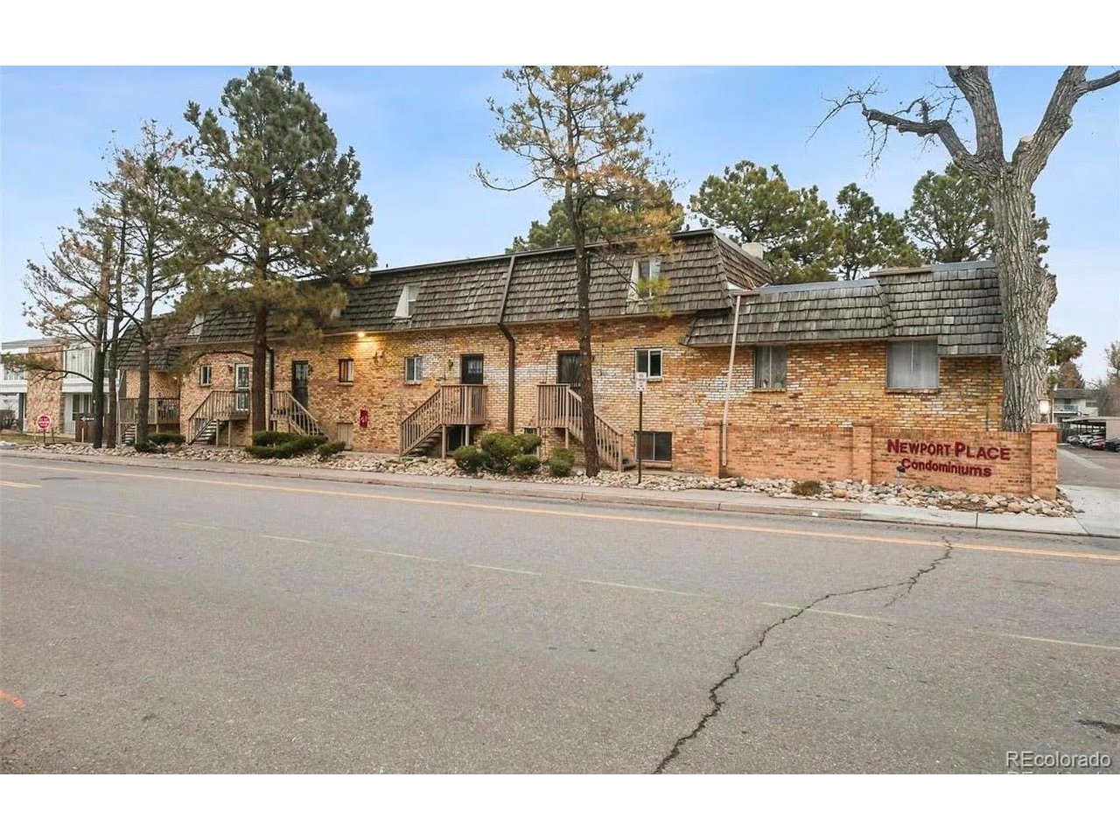
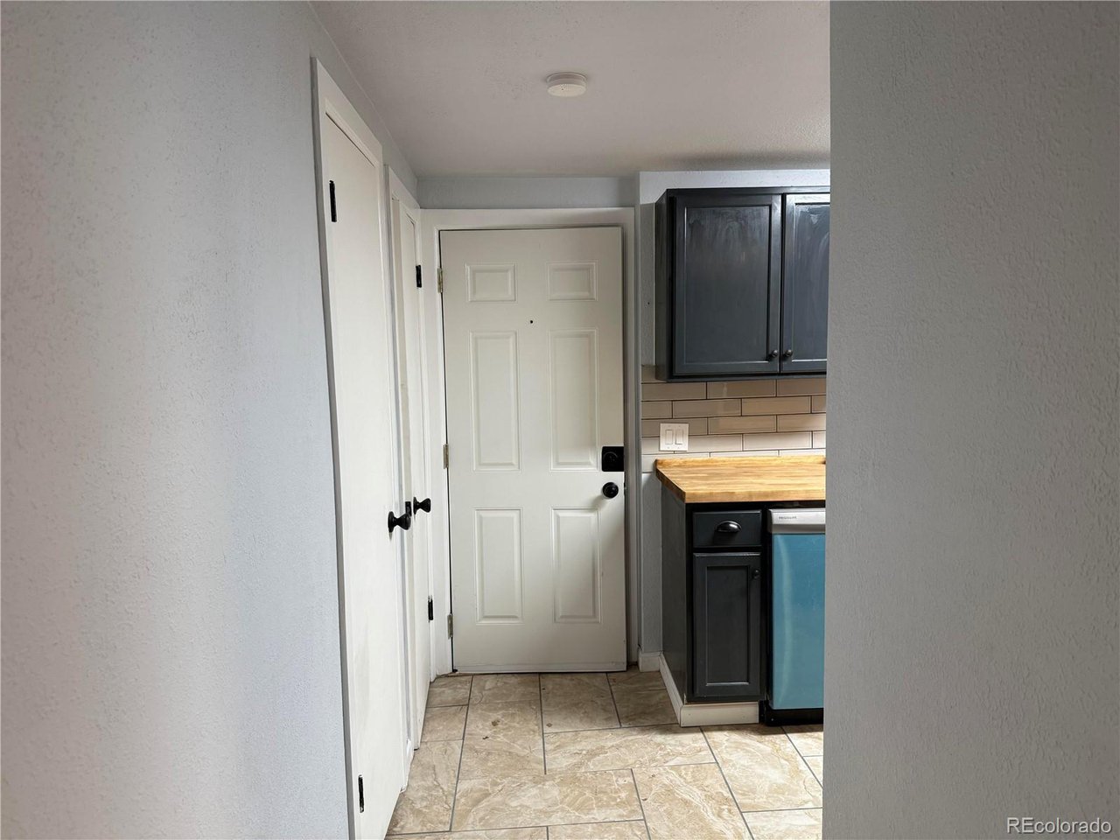
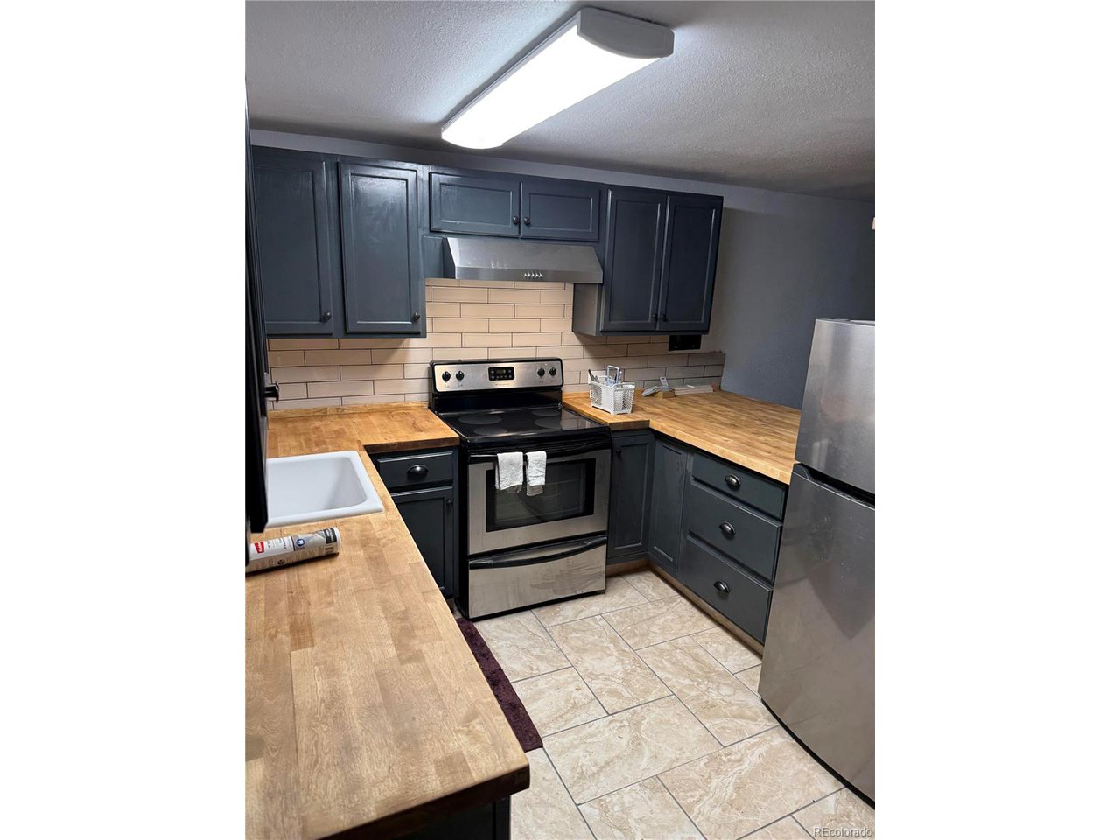
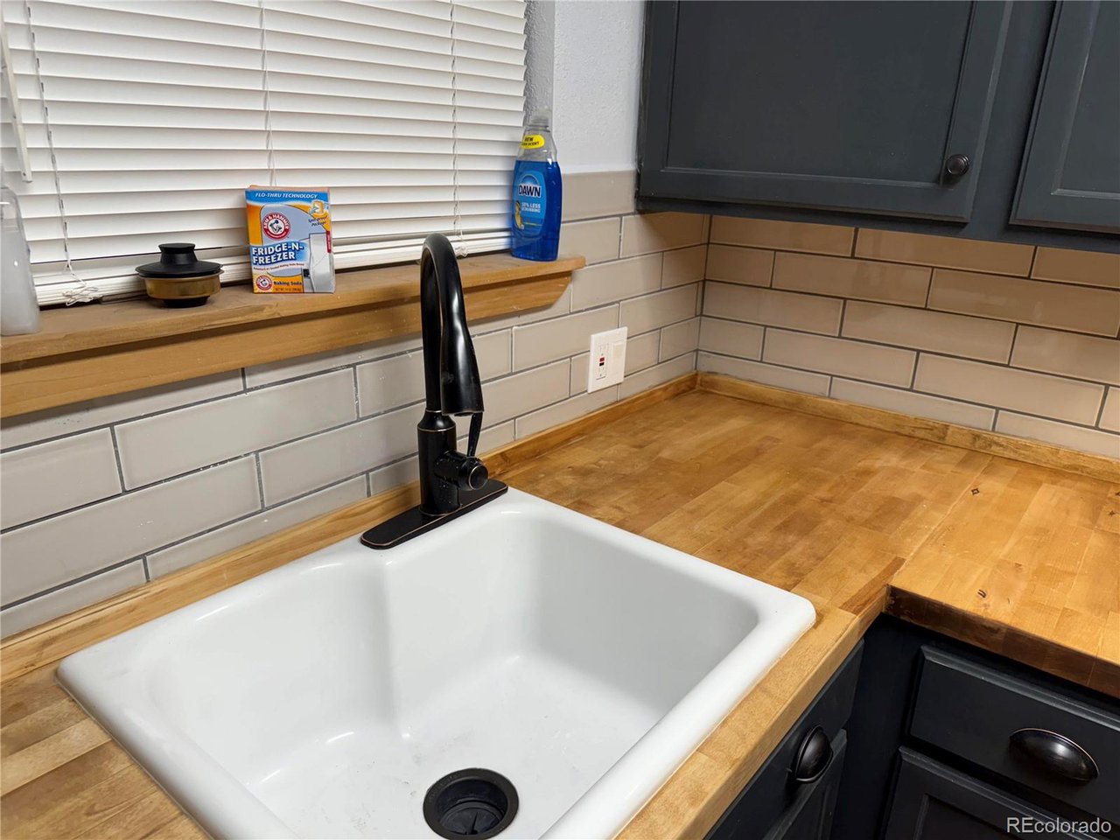
Discover comfortable and convenient living in this beautifully remodeled 2-bedroom condominium located at 2190 S Holly Street #116 in Denver's desirable Goldsmith neighborhood. Priced at $170,000, this well-maintained property offers 793 square feet of thoughtfully updated living space. Step into a light-filled living room, featuring sleek new flooring and sliding doors that lead to a covered balcony-perfect for morning coffee or evening relaxation. The updated kitchen shines with brand-new appliances, modern countertops, and ample cabinetry, creating a stylish and functional space for cooking and entertaining. A cozy dining area doubles as an ideal nook for a small home office. The spacious master bedroom accommodates large furniture with ease, while the second bedroom offers the warmth of new carpet floors. Recent updates also include an electrical system upgrade, providing peace of mind and modern convenience. Residents enjoy a variety of amenities, including the convenience of coin laundry facilities, ample parking with one reserved carport space (#3) and one additional exclusive space (#11), and professional management by the Newport Place HOA. The HOA fee of $560/month covers maintenance and other shared amenities, ensuring a worry-free living experience. Situated within the boundaries of McMeen Elementary, Hill Middle School, and Thomas Jefferson High School, this property offers exceptional access to local education. Its prime location is just minutes from I-25 and Evans, with plenty of nearby restaurants, shopping, and entertainment options. Don't miss the opportunity to own this thoughtfully updated and perfectly located condo-schedule a viewing today and make it your new home!

Additional information

MLS® ID
7006036

Interior Features

Bedrooms
2
Bathrooms
1
Fireplace
Yes
Cooling
Yes
Heating
Yes
Basement
No

Other Property Details

Taxes
$595
Tax Frequency
Annually
Association Fee Frequency
Monthly
Garage
Yes
Pets Allowed
Yes

Also listed on REColorado

MLS provider logo

Listings courtesy of Information and Real Estate Services, LLC (IRES) as distributed by MLS GRID

All information deemed reliable but not guaranteed and should be independently verified. All properties are subject to prior sale, change or withdrawal. Neither listing broker(s) nor Kyle Blanton shall be responsible for any typographical errors, misinformation, misprints and shall be held totally harmless. Properties displayed may be listed or sold by various participants in the MLS. 

Based on information submitted to the MLS GRID as of 6:46 PM UTC on 7/6/2026. All data is obtained from various sources and may not have been verified by broker or MLS GRID. Supplied Open House Information is subject to change without notice. All information should be independently reviewed and verified for accuracy. Properties may or may not be listed by the office/agent presenting the information.

©2026 Information and Real Estate Services, LLC (IRES). All rights reserved.

DMCA Notice 

Powered by Luxury Presence