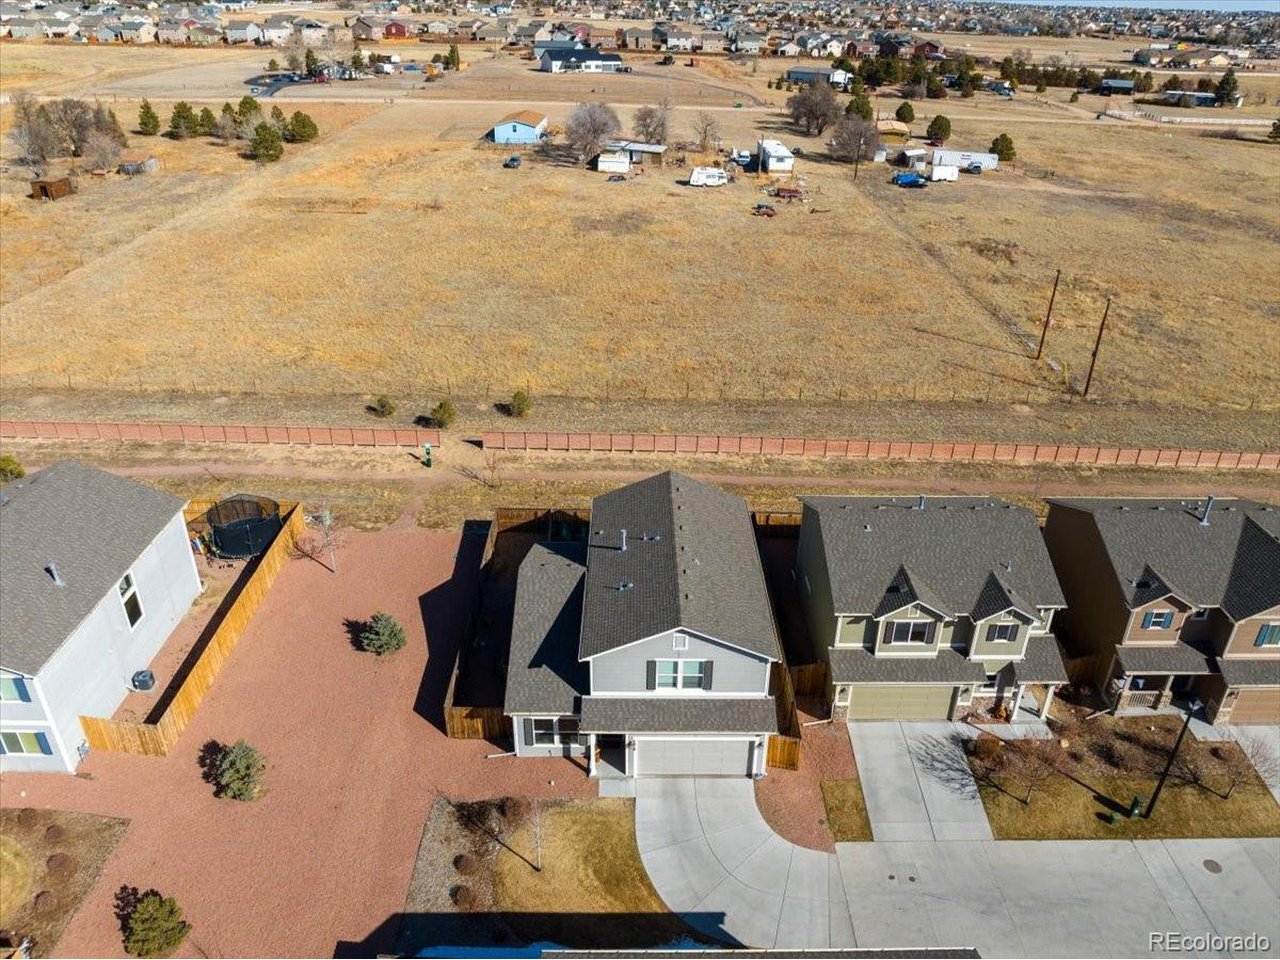
Property photo 1
Property photo 2
Property photo 3
Property photo 4
Property photo 5
3 Beds
3 Baths
1,981 sqft

$437,500

7818 Leiden Pt, Peyton CO, 80831

Price per sqft$220.85
Built in2018
Property size1,981 sqft
Property typeResidential
Courtesy of Pink Realty, Monica Breckenridge Listing Contact: [email protected],719-393-7465

Overview

Sold

Listed Mar 13, 2024

Updated Aug 8

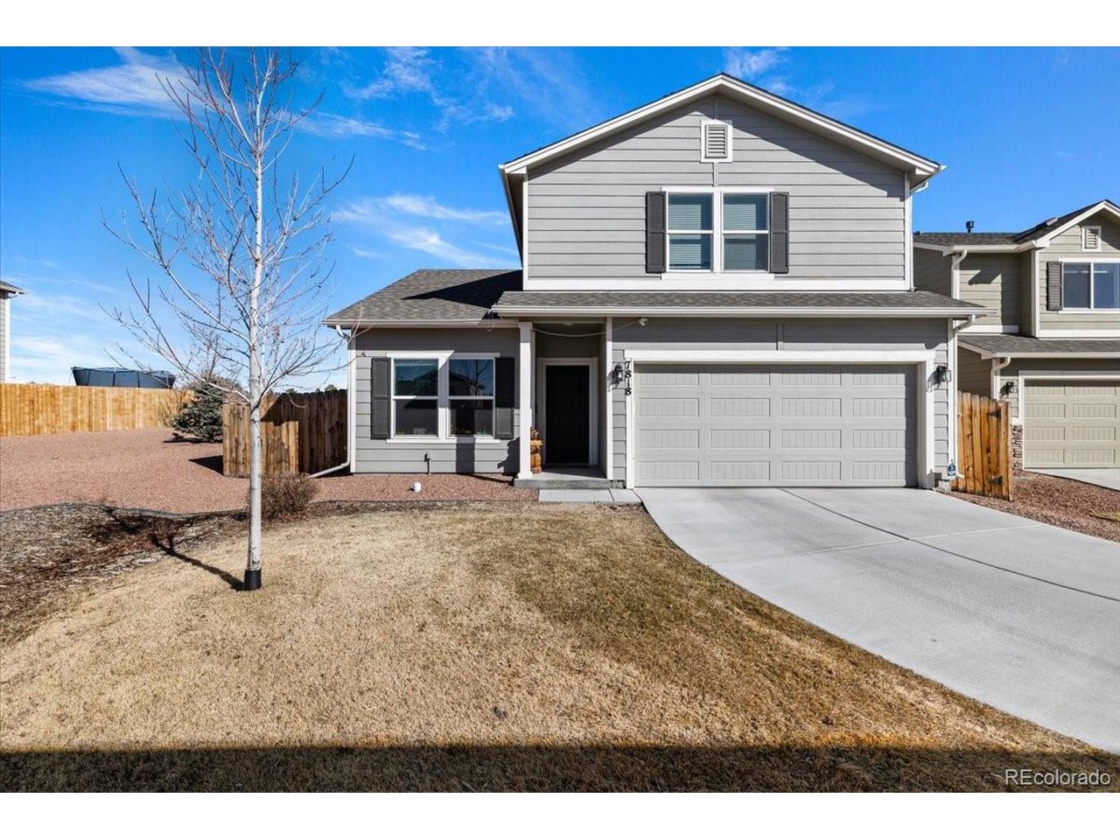
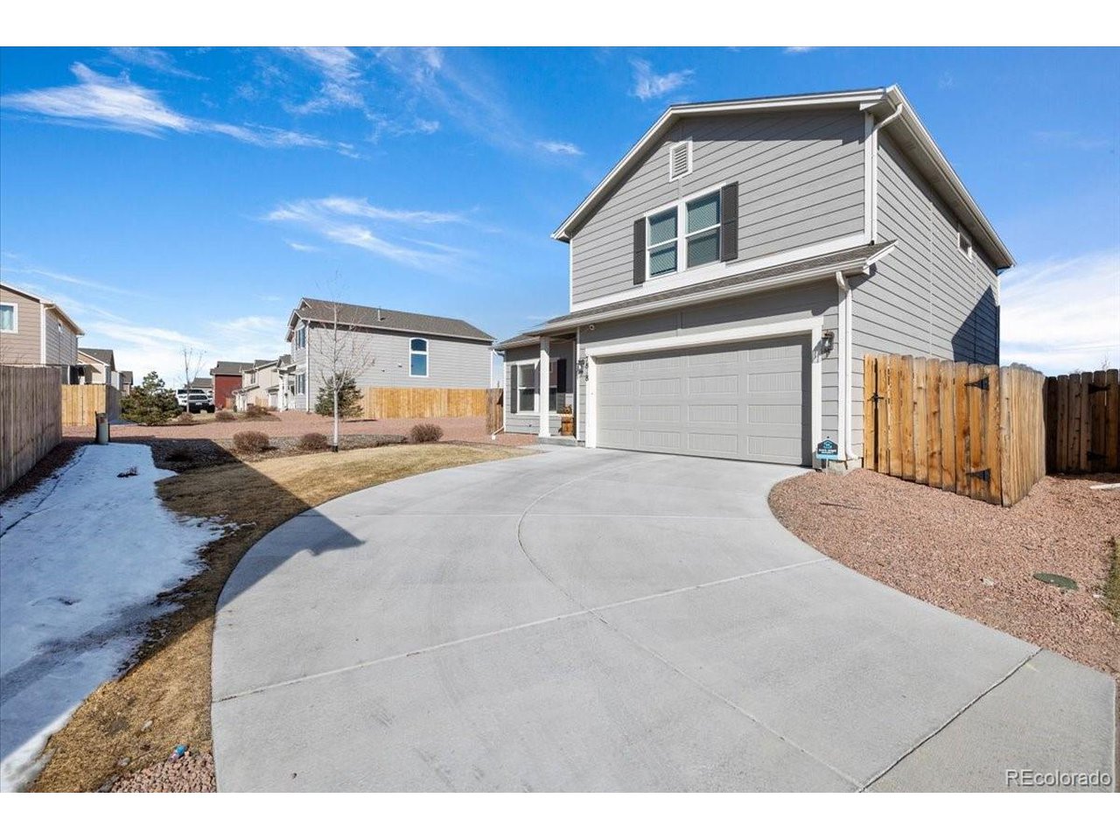
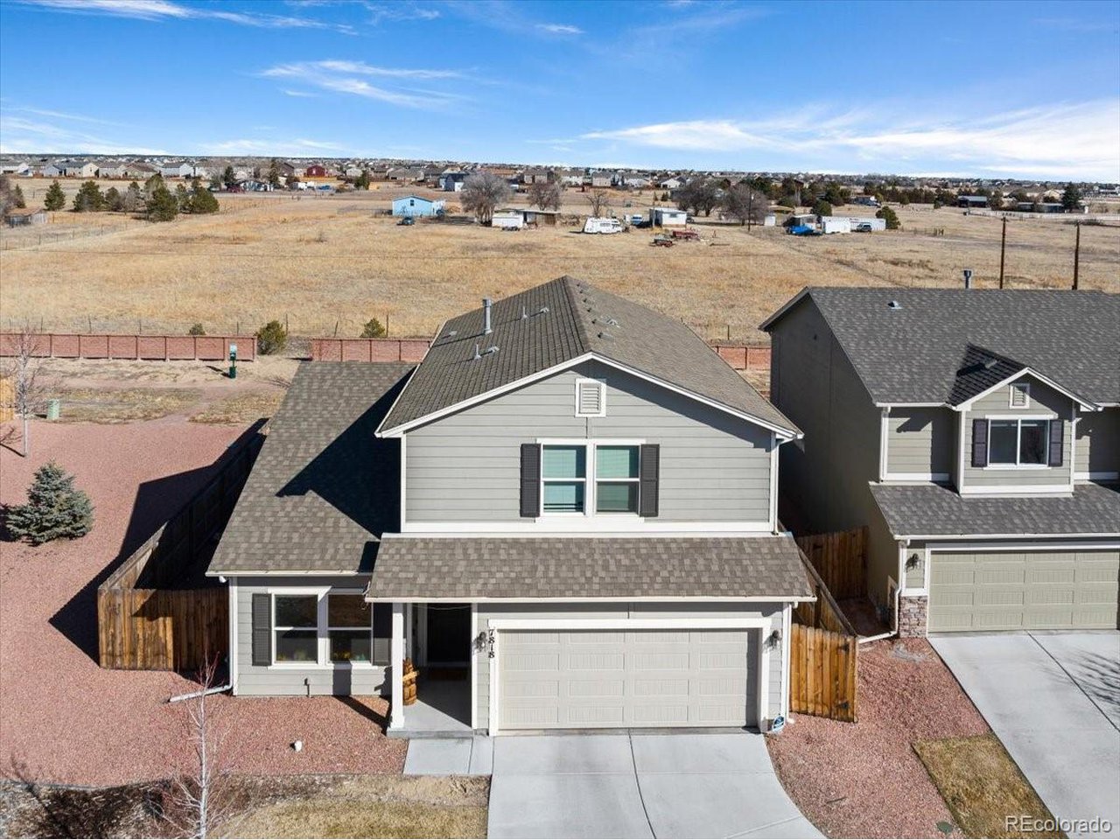
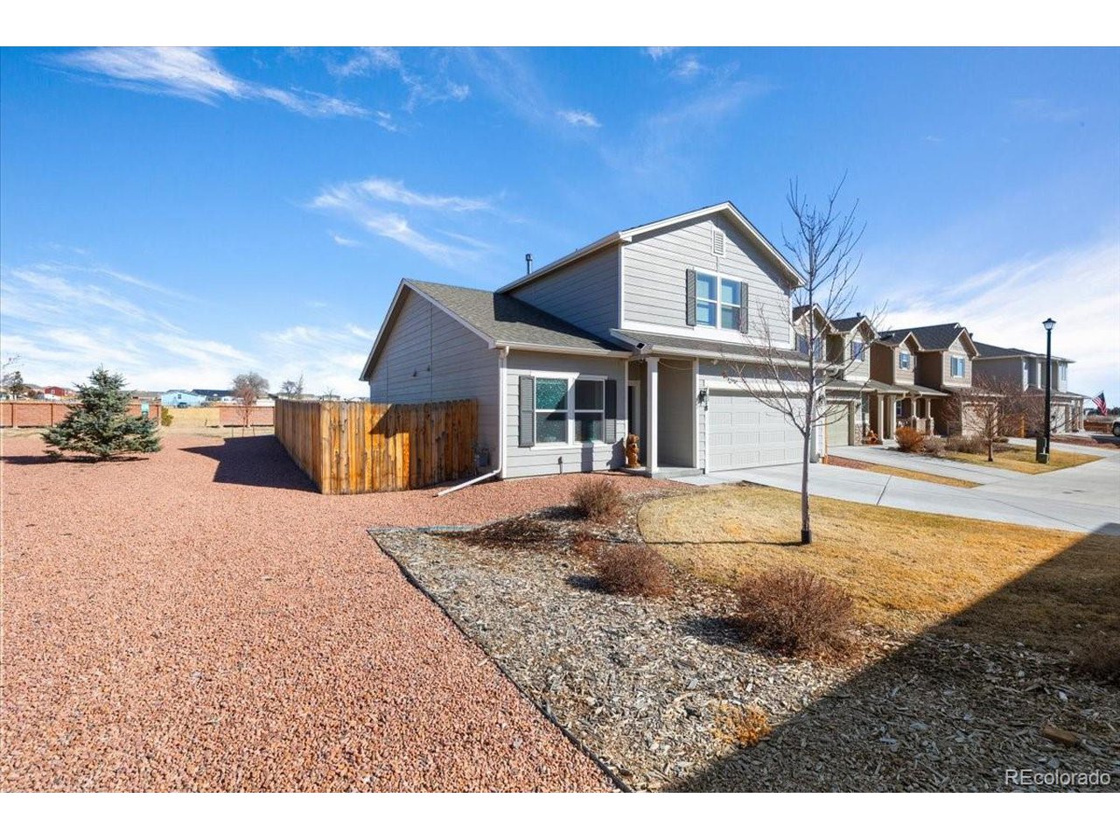
Well maintained 2-story home on a private cul-de-sac lot that backs to open space in the established neighborhood of the Courtyards at Woodmen Hills West. Central air and heat for year-round comfort. Open floor plan w/ attractive LVP floors through much of the main level. French doors off the Entry lead into a home office w/ neutral carpet. There is a convenient Powder Bathroom for guests. The heart of the home lies within the open Great Rm, Dining Rm, and Kitchen. It's the perfect place for entertaining family and friends. The Great Rm has recessed lighting and a large window that floods the main level w/ lots of natural light and offers a backyard view. This room flows effortlessly into the Dining Rm and Kitchen. The Dining Rm has a slider to the backyard to enjoy outdoor dining. The Island Kitchen provides recessed lights, a pantry, counter bar, and white cabinets w/ beautiful granite countertops. Appliances include a gas range oven, built-in microwave, dishwasher, and side by side refrigerator. Garage access off the Kitchen leads to the oversized 2-car attached garage. The upper-level hosts a convenient Laundry Room, 3 Bedrooms, and 2 Bathrooms. The Primary Owner's Suite has neutral carpet, a lighted ceiling fan, and adjoining Full Bathroom. The Full Primary Bathroom features a vanity and tub/shower. 2 more Bedrooms share a Hall Bathroom with vanity, mirror, and tub/shower. Enjoy fun and relaxation in the low maintenance fenced backyard that backs to open space w/ no neighbors in the back or side yard. This home is has access to both Woodmen Hills Recreation Centers, is 3.5 miles from Antlers Golf Course, and is just 10 minutes from the Town Center at First and Main where you can enjoy shopping, dining, and entertainment. Don't miss the opportunity to make this move-in ready home your own!

Additional information

MLS® ID
1515052

Interior Features

Bedrooms
3
Bathrooms
3
Cooling
Yes
Heating
Yes
Basement
No

Exterior Features

Lot Size
0.11 Acres

Other Property Details

Taxes
$1,483
Tax Frequency
Annually
Association Fee Frequency
Monthly
Secondary Association Fee
$187
Secondary Association Fee Frequency
Monthly
Garage
Yes

Also listed on formerly known as Pikes Peak Multiple Listing Service

MLS provider logo

Listings courtesy of Information and Real Estate Services, LLC (IRES) as distributed by MLS GRID

All information deemed reliable but not guaranteed and should be independently verified. All properties are subject to prior sale, change or withdrawal. Neither listing broker(s) nor Kyle Blanton shall be responsible for any typographical errors, misinformation, misprints and shall be held totally harmless. Properties displayed may be listed or sold by various participants in the MLS. 

Based on information submitted to the MLS GRID as of 5:11 PM UTC on 8/8/2026. All data is obtained from various sources and may not have been verified by broker or MLS GRID. Supplied Open House Information is subject to change without notice. All information should be independently reviewed and verified for accuracy. Properties may or may not be listed by the office/agent presenting the information.

©2026 Information and Real Estate Services, LLC (IRES). All rights reserved.

DMCA Notice 

Powered by Luxury Presence