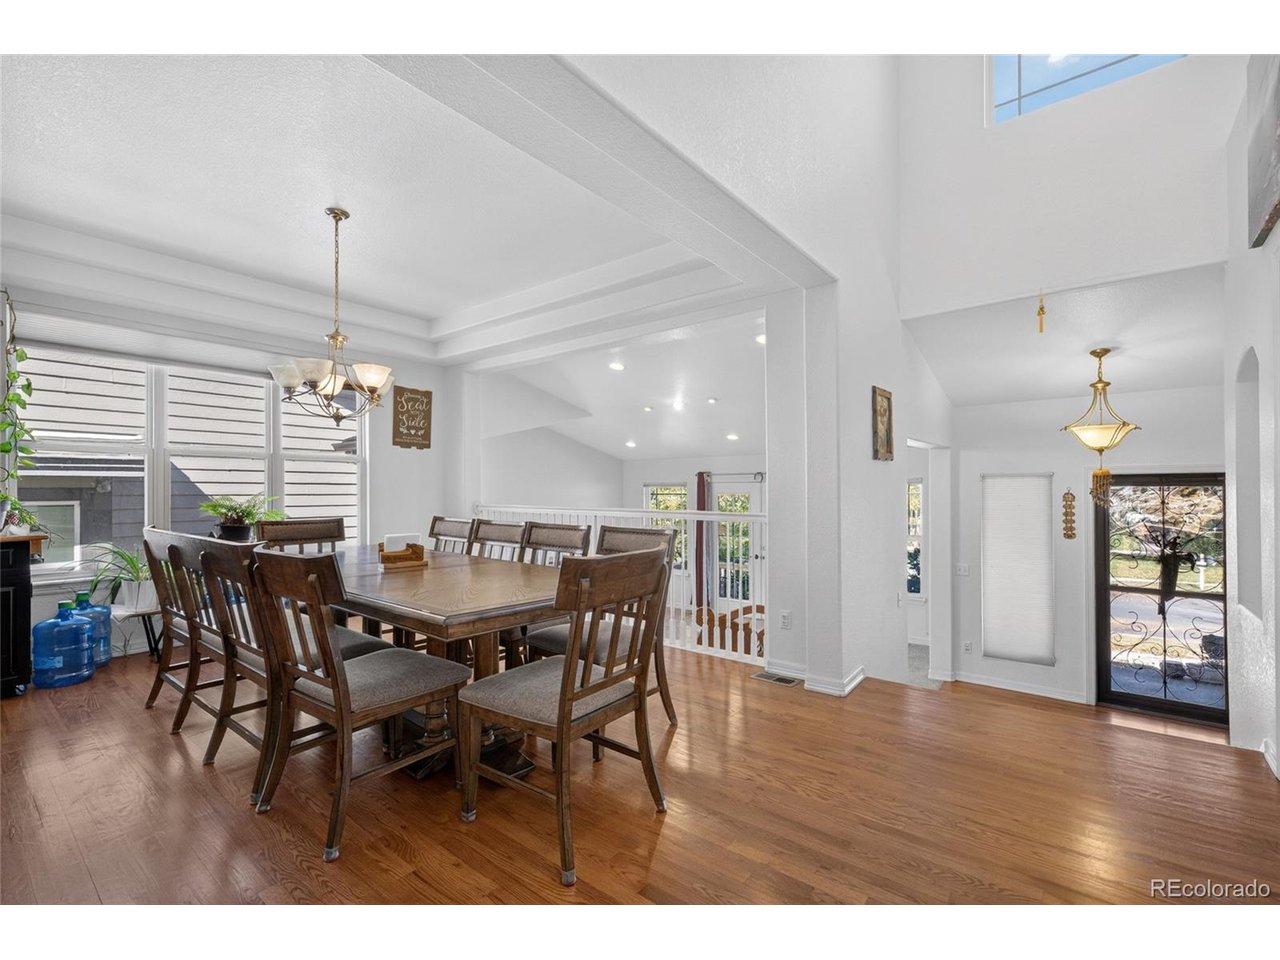
Property photo 1
Property photo 2
Property photo 3
Property photo 4
Property photo 5
5 Beds
4 Baths
5,071 sqft

$715,000

17048 E 106th Way, Commerce City CO, 80022

Price per sqft$141.00
Built in2004
Property size5,071 sqft
Property typeResidential
Courtesy of 5281 Exclusive Homes Realty, Maria Mosqueda Listing Contact: [email protected],303-261-5017

Overview

Coming soon Oct 28, 2026

Listed Oct 28, 2026

Updated 3h ago

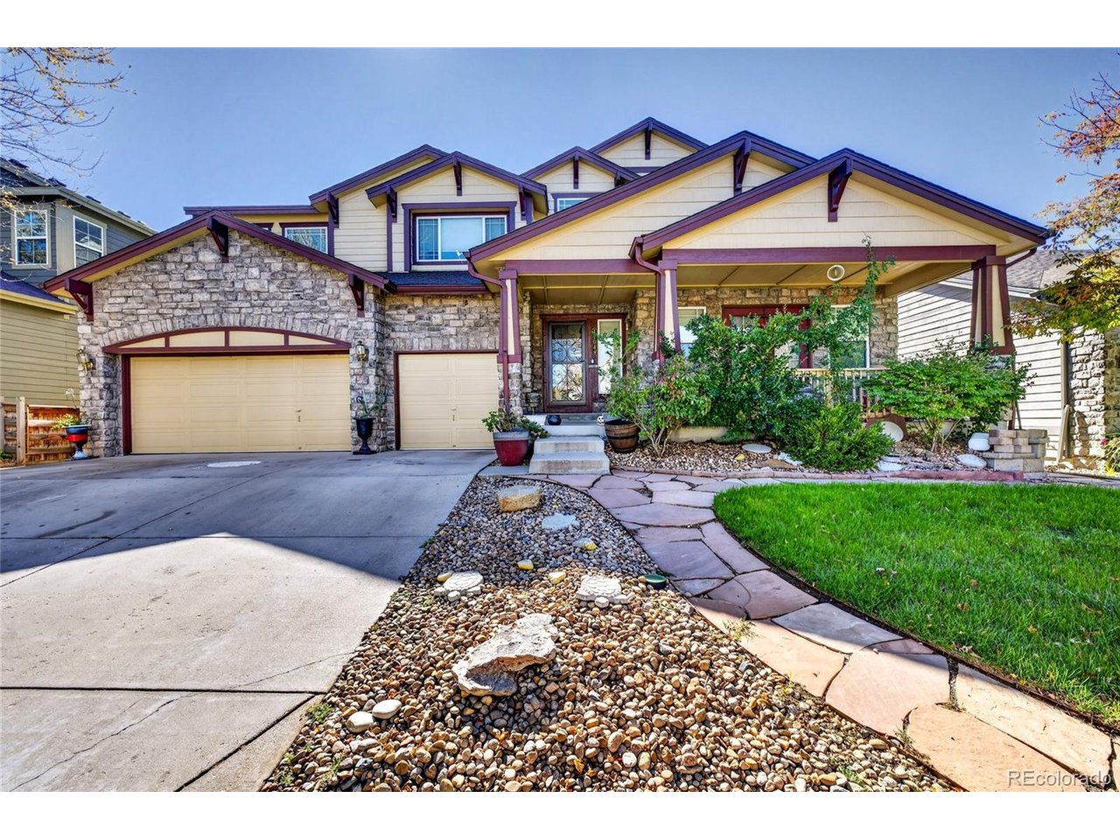
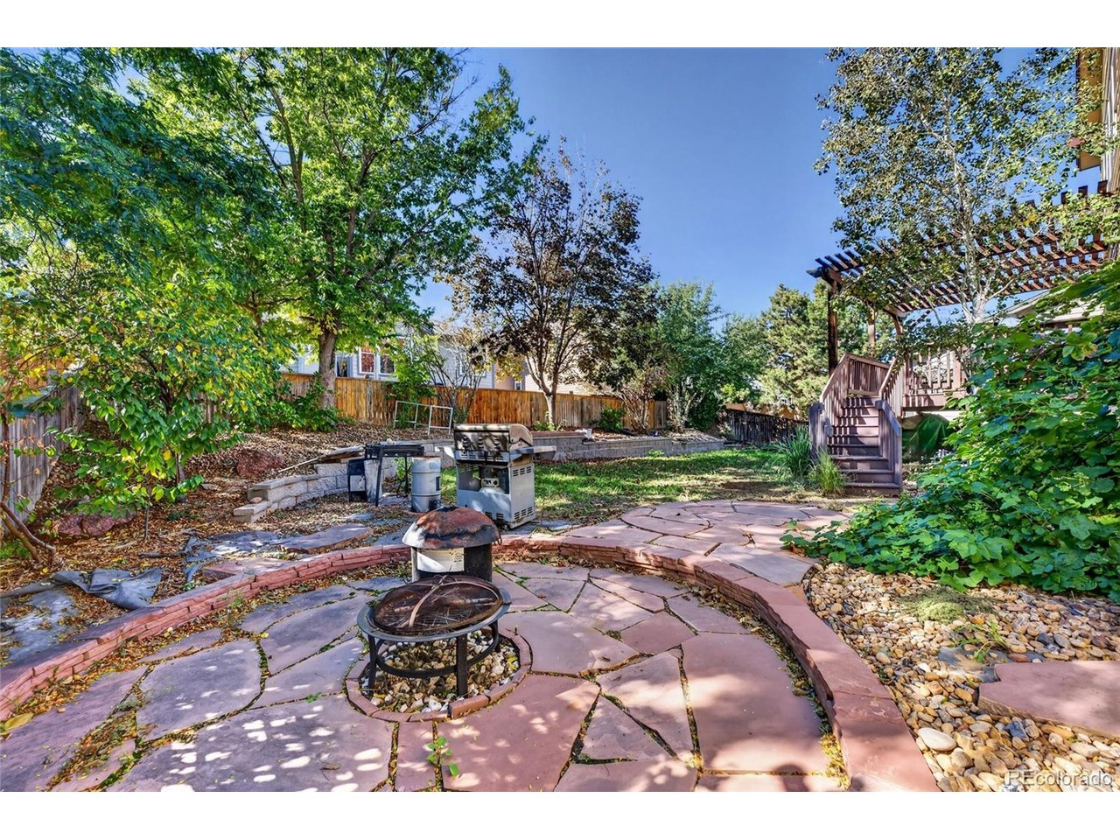
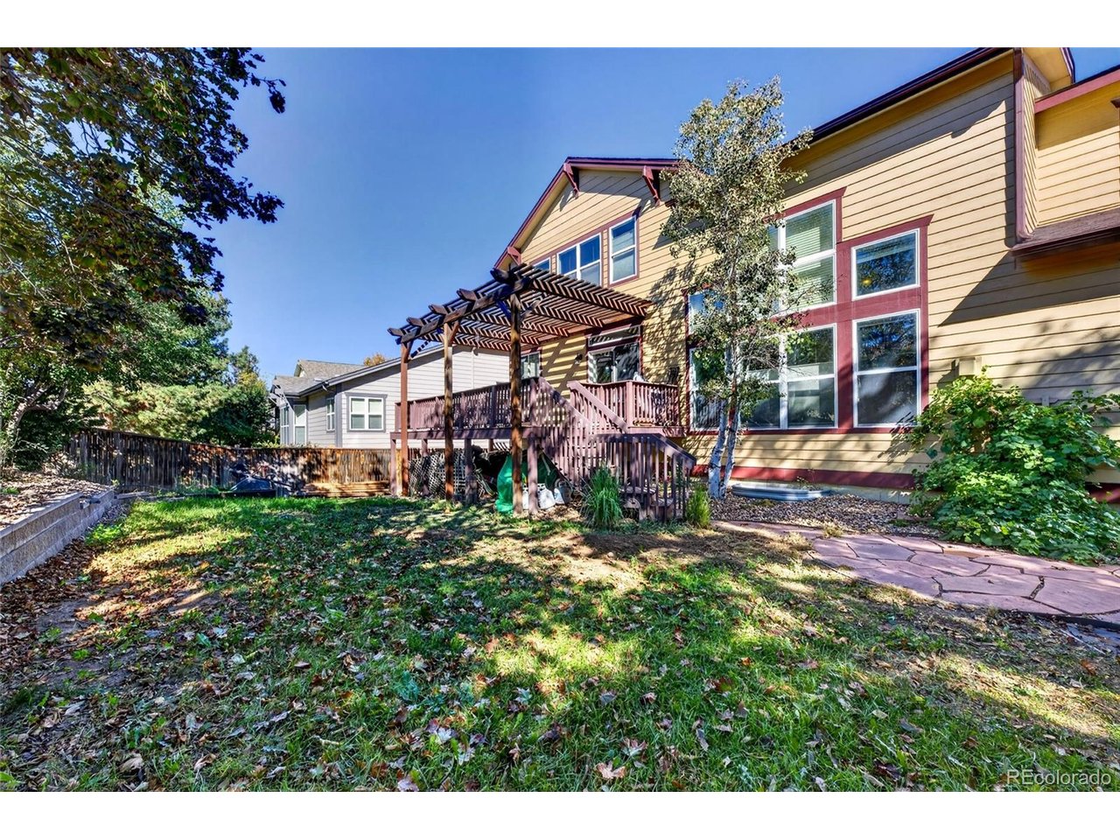
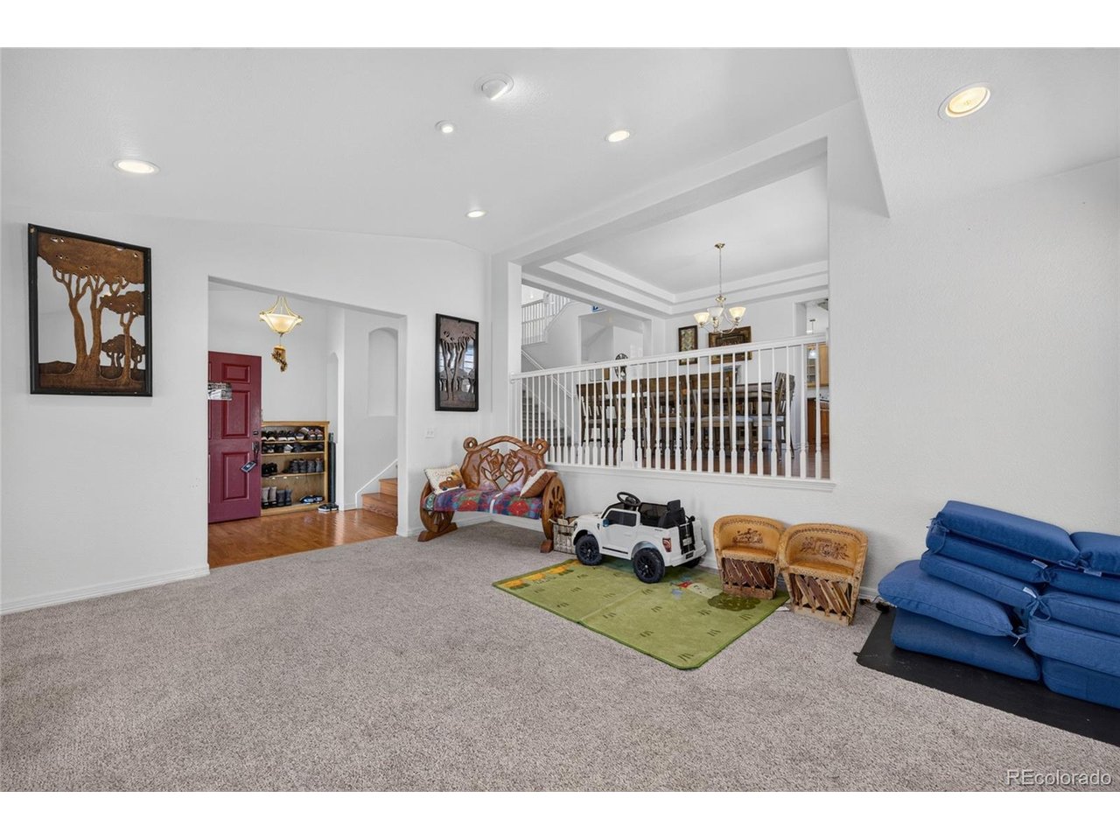
Spacious Reunion Home with Over 5,000 Finished Sq. Ft.! Looking for room to spread out in a desirable location? This well-maintained Reunion home offers 5 bedrooms, with potential for 2 additional non-conforming bedrooms, 4 bathrooms, and over 5,000 finished square feet, providing exceptional space for comfortable living, entertaining, and a variety of lifestyle needs. (Mutli-generational included!) The main level features soaring ceilings, abundant natural light, and multiple living spaces. The kitchen offers granite countertops, ample cabinetry, a center island, and generous pantry storage, flowing seamlessly into the living and dining areas. Double doors open to the front deck from the first family room, while the rear deck overlooks the landscaped backyard. Upstairs, the spacious primary suite features a five-piece ensuite bathroom, with additional bedrooms offering flexibility for guests and family. The main level provides a living room with a fireplace, high vaulted ceilings as well as your half bath and office. The finished basement expands the possibilities with a second kitchen, family room, theater room, exercise room, private bedroom, and full bathroom-ideal for multigenerational living or extended guests. Enjoy the landscaped backyard, expansive deck, and pergola, perfect for outdoor gatherings or relaxing Colorado evenings. The attached three-car garage provides additional storage and convenience. Reunion offers access to community pools, a recreation center, parks, trails, lakes, neighborhood events, nearby schools, and Buffalo Run Golf Course. With generous living space, a versatile floor plan, and a sought-after location, this home offers an outstanding opportunity. Schedule your showing today!

$4,757/mo

Est. mortgage payment based on a $715,000 home price.

All estimates are provided by Luxury Presence for informational purposes only. Actual amounts may vary.

Additional information

MLS® ID
4105026

Interior Features

Bedrooms
5
Bathrooms
4
Fireplace
Yes
Cooling
Yes
Heating
Yes
Basement
No

Exterior Features

Lot Size
0.18 Acres

Other Property Details

Taxes
$9,107
Tax Frequency
Annually
Association Fee Frequency
Quarterly
Garage
Yes

Also listed on REColorado

MLS provider logo

Listings courtesy of Information and Real Estate Services, LLC (IRES) as distributed by MLS GRID

All information deemed reliable but not guaranteed and should be independently verified. All properties are subject to prior sale, change or withdrawal. Neither listing broker(s) nor Kyle Blanton shall be responsible for any typographical errors, misinformation, misprints and shall be held totally harmless. Properties displayed may be listed or sold by various participants in the MLS. 

Based on information submitted to the MLS GRID as of 4:51 AM UTC on 10/25/2026. All data is obtained from various sources and may not have been verified by broker or MLS GRID. Supplied Open House Information is subject to change without notice. All information should be independently reviewed and verified for accuracy. Properties may or may not be listed by the office/agent presenting the information.

©2026 Information and Real Estate Services, LLC (IRES). All rights reserved.

DMCA Notice 

Powered by Luxury Presence