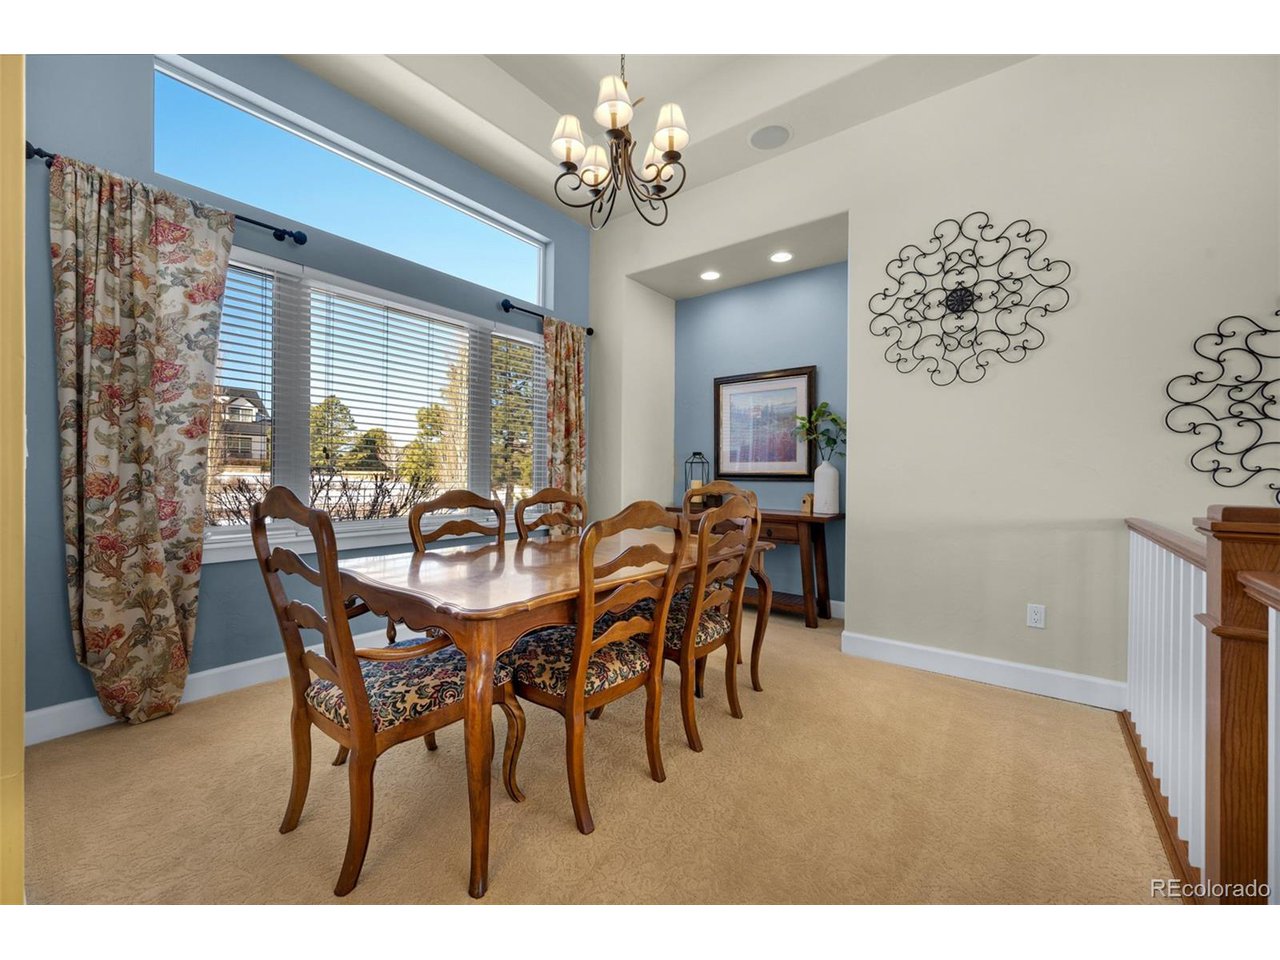
Property photo 1
Property photo 2
Property photo 3
Property photo 4
Property photo 5
5 Beds
3 Baths
3,535 sqft

$1,000,000

17925 Grama Rdg, Colorado Springs CO, 80908

Price per sqft$282.89
Built in2006
Property size3,535 sqft
Property typeResidential
Courtesy of Redfin Corporation, Ryan Crittenden Listing Contact: 303-536-8941

Overview

Sold

Listed Mar 17, 2022

Updated Jul 29

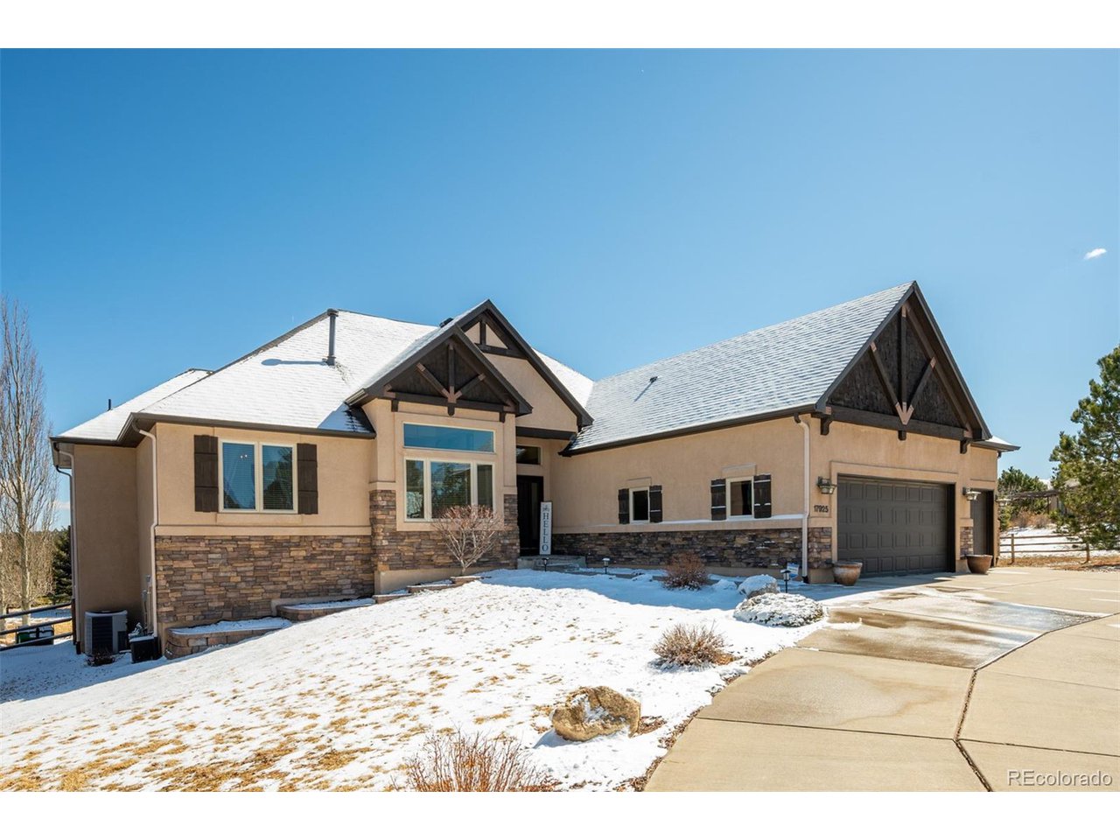
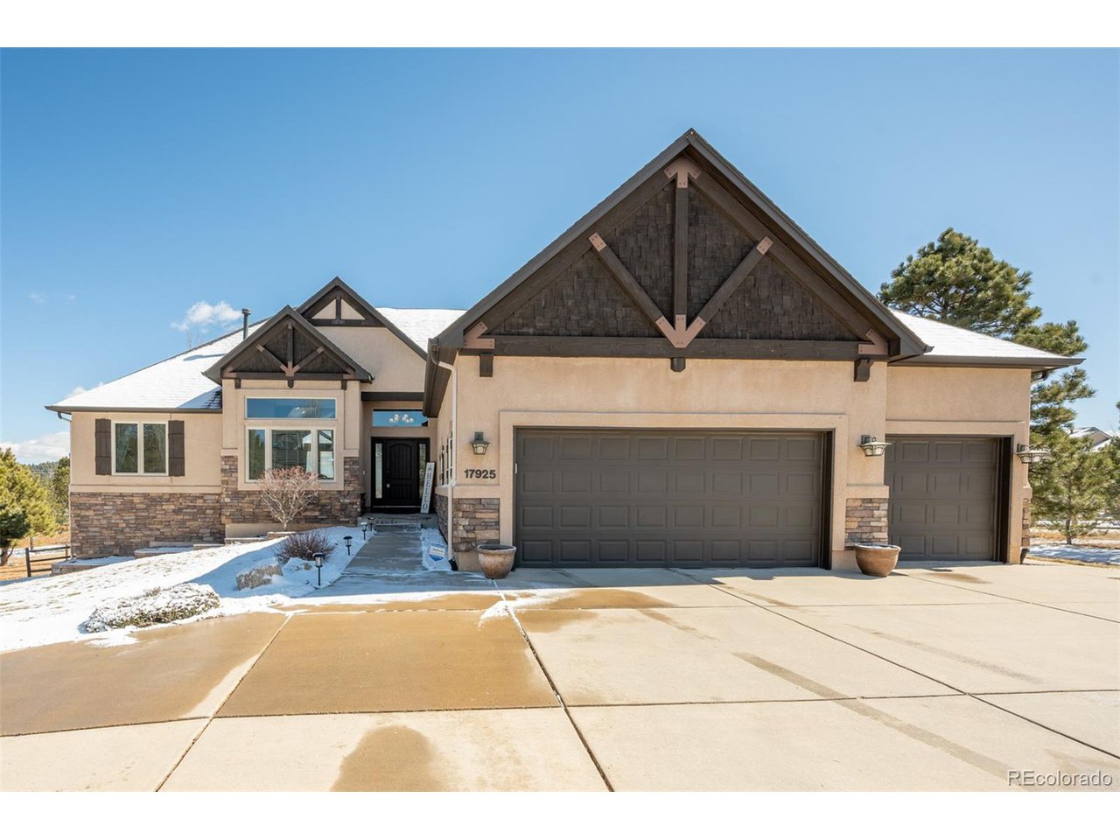
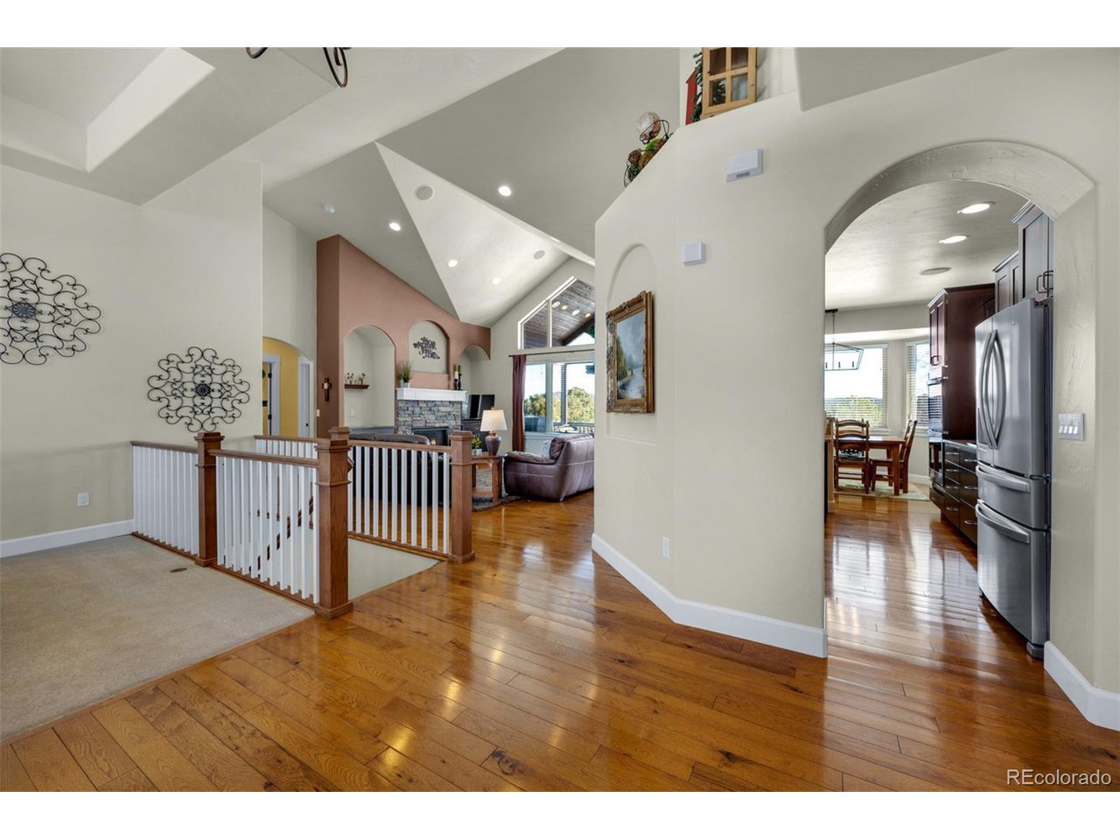
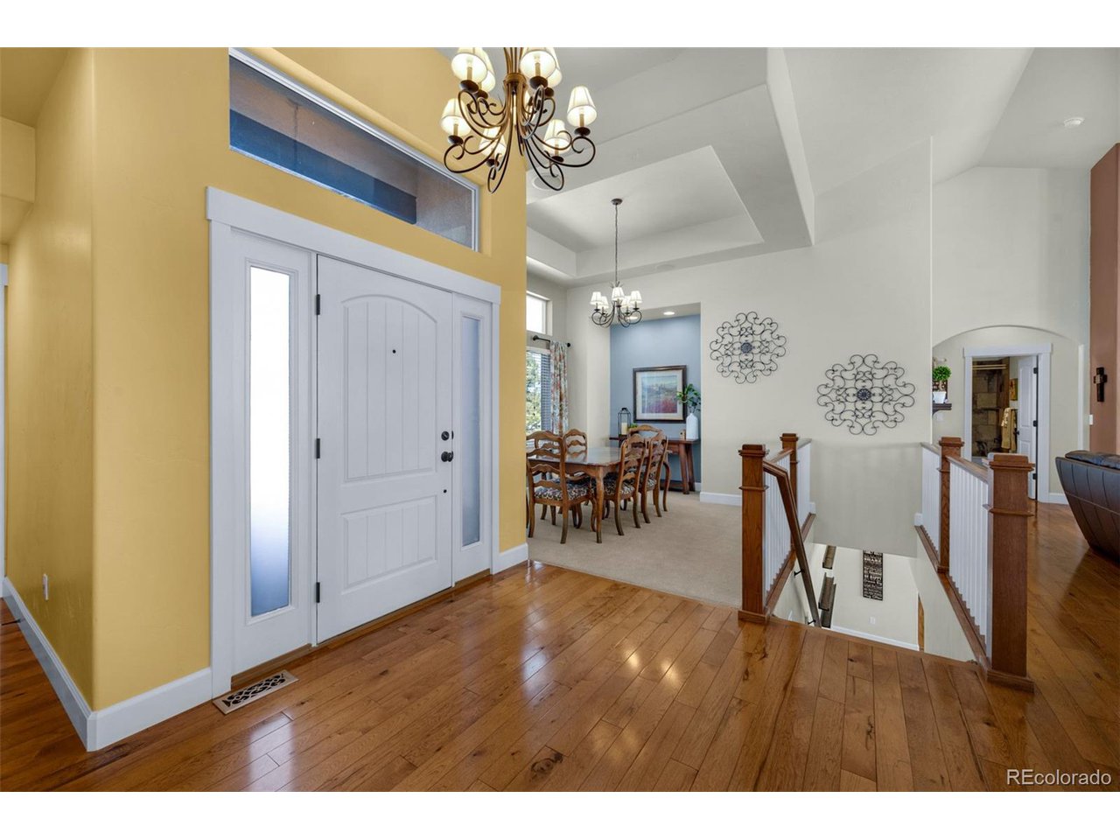
Absolutely gorgeous and immaculate custom ranch home with a finished walkout basement, oversized 3-car garage, central AC, & multiple outdoor entertaining areas! The open floor plan includes a gourmet kitchen featuring granite countertops, a breakfast bar, newer stainless-steel appliances including double ovens, tumbled travertine backsplash & raised 42" cabinets with molding. This gem boasts wide plank Hickory flooring with raised baseboards, custom lighting & large windows that allow abundant natural light throughout. The spacious primary suite includes a tray ceiling, a luxurious 5-piece bathroom & a walk-in closet with built-in shelves and wood floors. The main level also includes 2 secondary bedrooms, a full guest bath & a must-see great room accented by a vaulted ceiling, large windows & a rock fireplace. The large basement family room has another rock fireplace and a custom wet bar. The basement is completed by 2 additional bedrooms, a full bath & an amazing home theater room. Tons of storage space throughout! The wonderfully landscaped backyard has custom patio stone pathways, Ponderosa Pine trees for added privacy, a large stamped concrete pad & a free-standing outdoor fireplace. The covered patio and sprawling Trex deck are ready for outdoor entertaining with a dedicated gas line for your grill, a circuit for a hot tub under the deck & beautiful open views. Coveted District 38 schools! The best of both worlds, this craftsman-style rancher is close to town while having the space and views to enjoy the best of living in Colorado! Don't miss out on this fantastic home!

Additional information

MLS® ID
9492278

Interior Features

Bedrooms
5
Bathrooms
3
Fireplace
Yes
Cooling
Yes
Heating
Yes
Basement
Yes

Exterior Features

Lot Size
0.76 Acres

Other Property Details

Taxes
$2,901
Tax Frequency
Annually
Association Fee Frequency
Yearly
Garage
Yes
View
Yes

Also listed on formerly known as Pikes Peak Multiple Listing Service

MLS provider logo

Listings courtesy of Information and Real Estate Services, LLC (IRES) as distributed by MLS GRID

All information deemed reliable but not guaranteed and should be independently verified. All properties are subject to prior sale, change or withdrawal. Neither listing broker(s) nor Kyle Blanton shall be responsible for any typographical errors, misinformation, misprints and shall be held totally harmless. Properties displayed may be listed or sold by various participants in the MLS. 

Based on information submitted to the MLS GRID as of 4:56 PM UTC on 7/29/2026. All data is obtained from various sources and may not have been verified by broker or MLS GRID. Supplied Open House Information is subject to change without notice. All information should be independently reviewed and verified for accuracy. Properties may or may not be listed by the office/agent presenting the information.

©2026 Information and Real Estate Services, LLC (IRES). All rights reserved.

DMCA Notice 

Powered by Luxury Presence