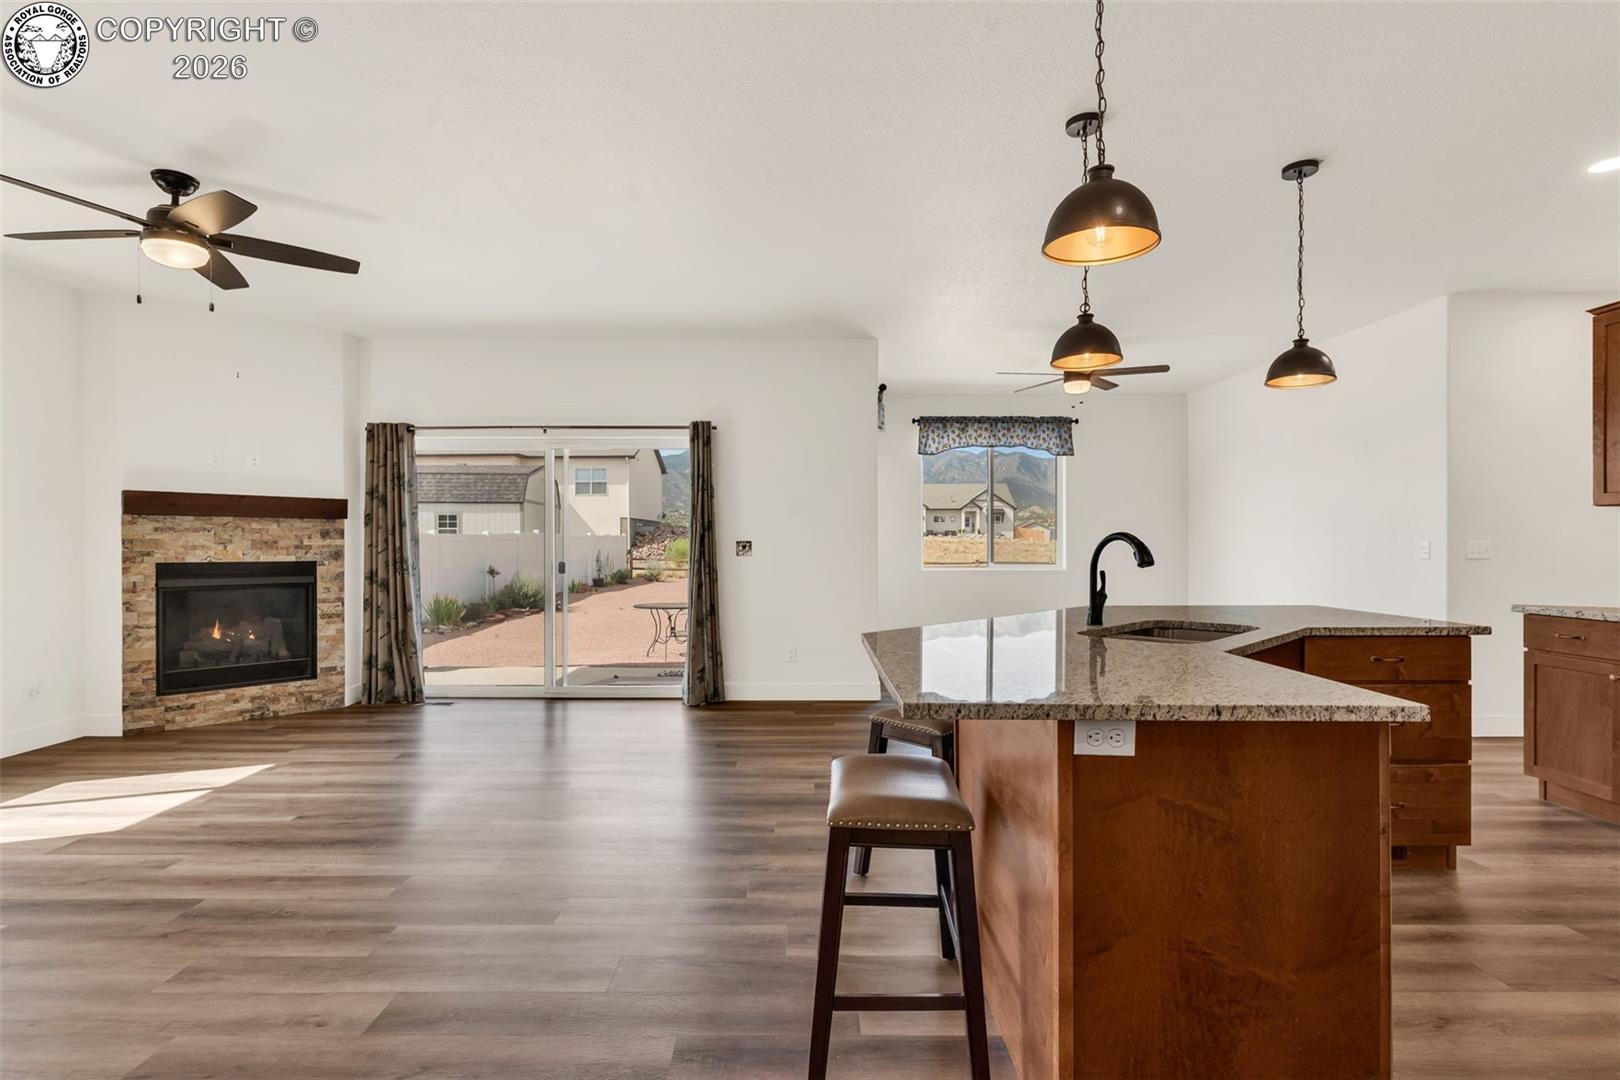
Property photo 1
Property photo 2
Property photo 3
Property photo 4
Property photo 5
3 Beds
2 Baths
1,690 sqft

$471,900

432 Gold Canon Road, Canon City CO, 81212

Price per sqft$279.23
Built in2022
Property size1,690 sqft
Property typeResidential

Overview

Active

Listed Jul 31, 2026

Updated 3 weeks ago

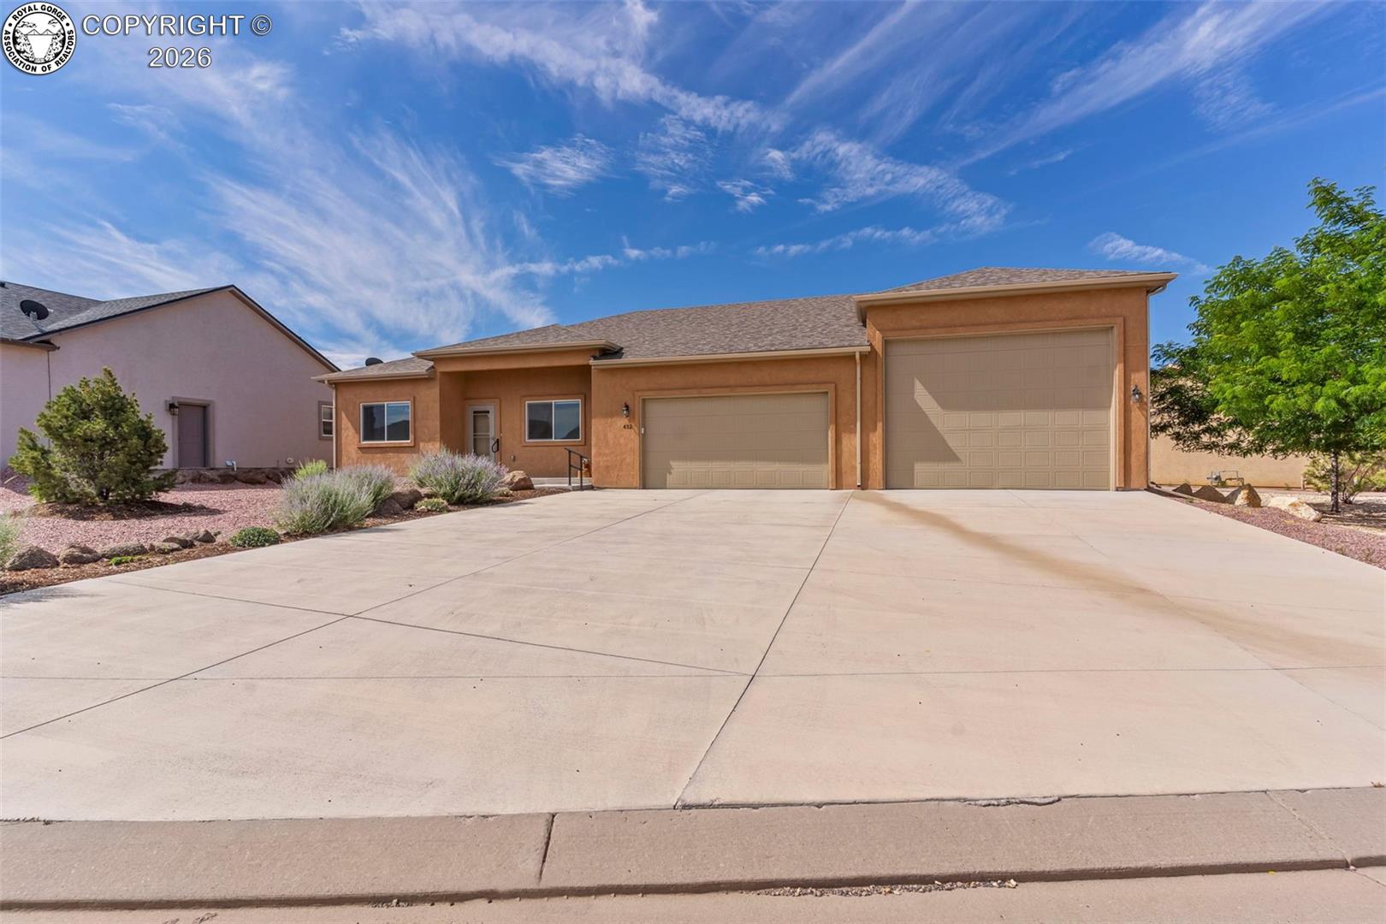
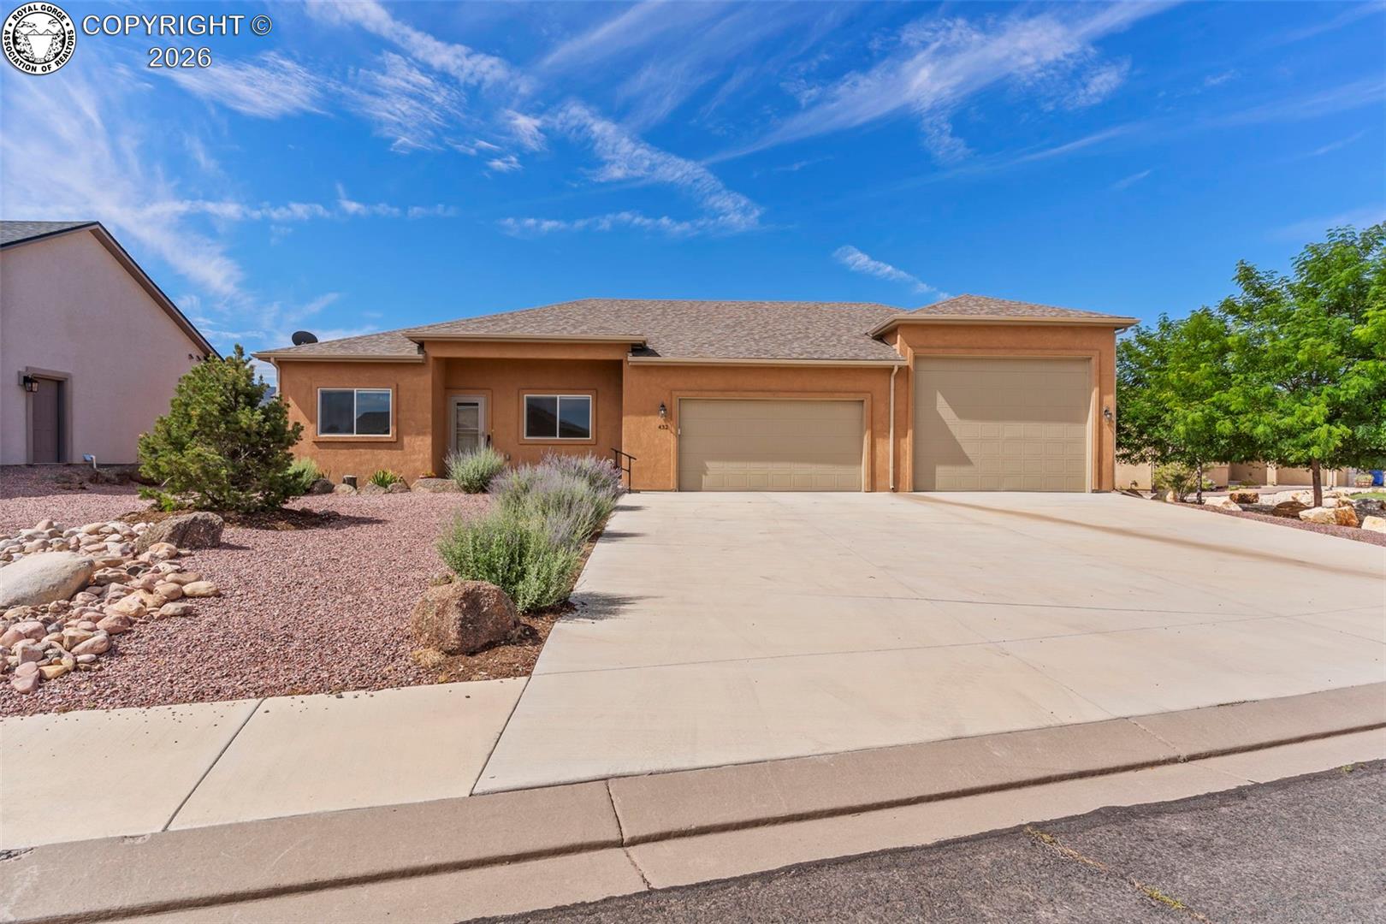
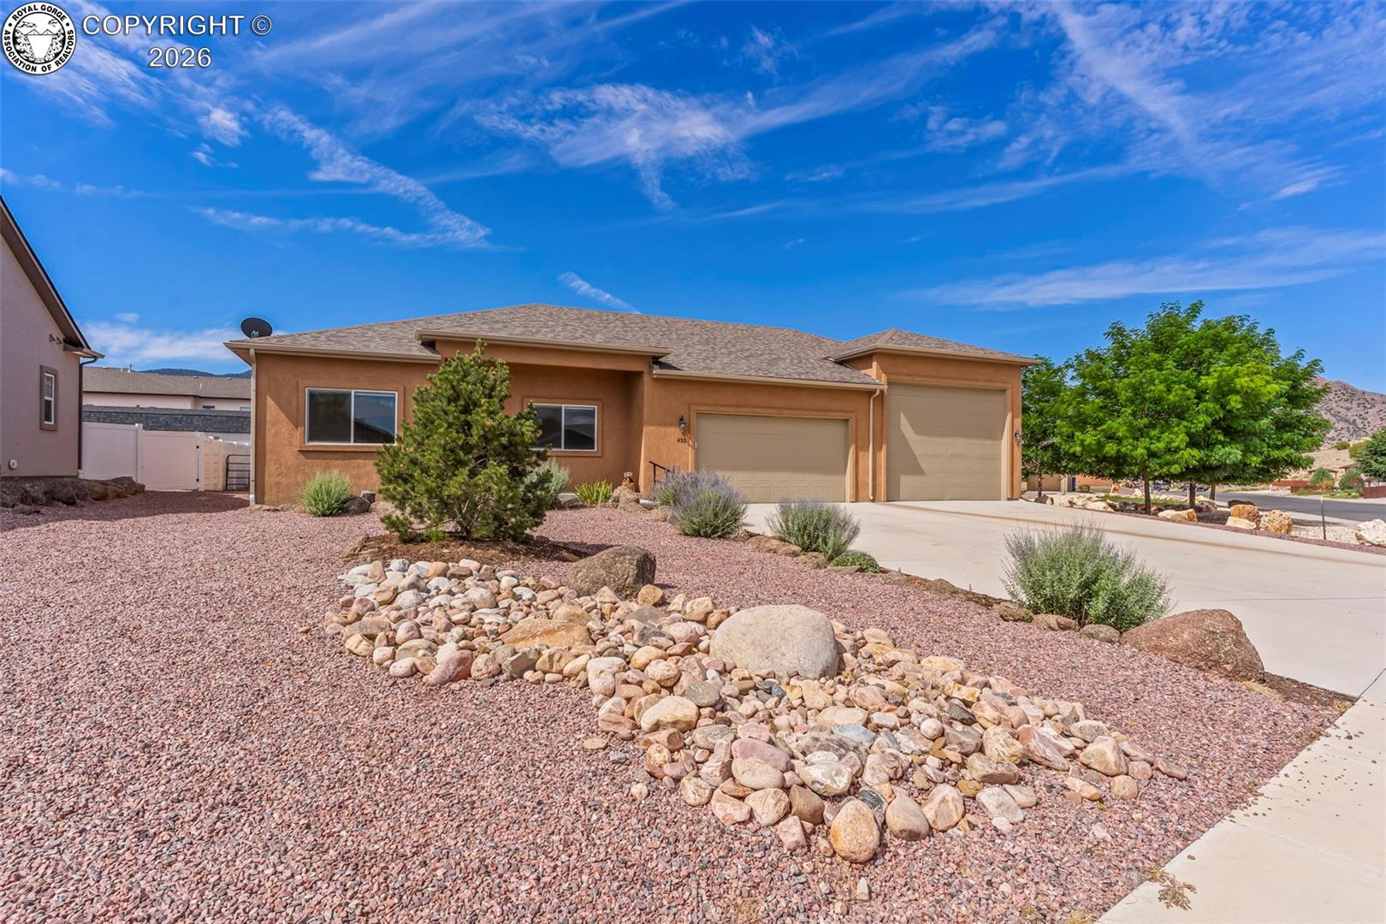
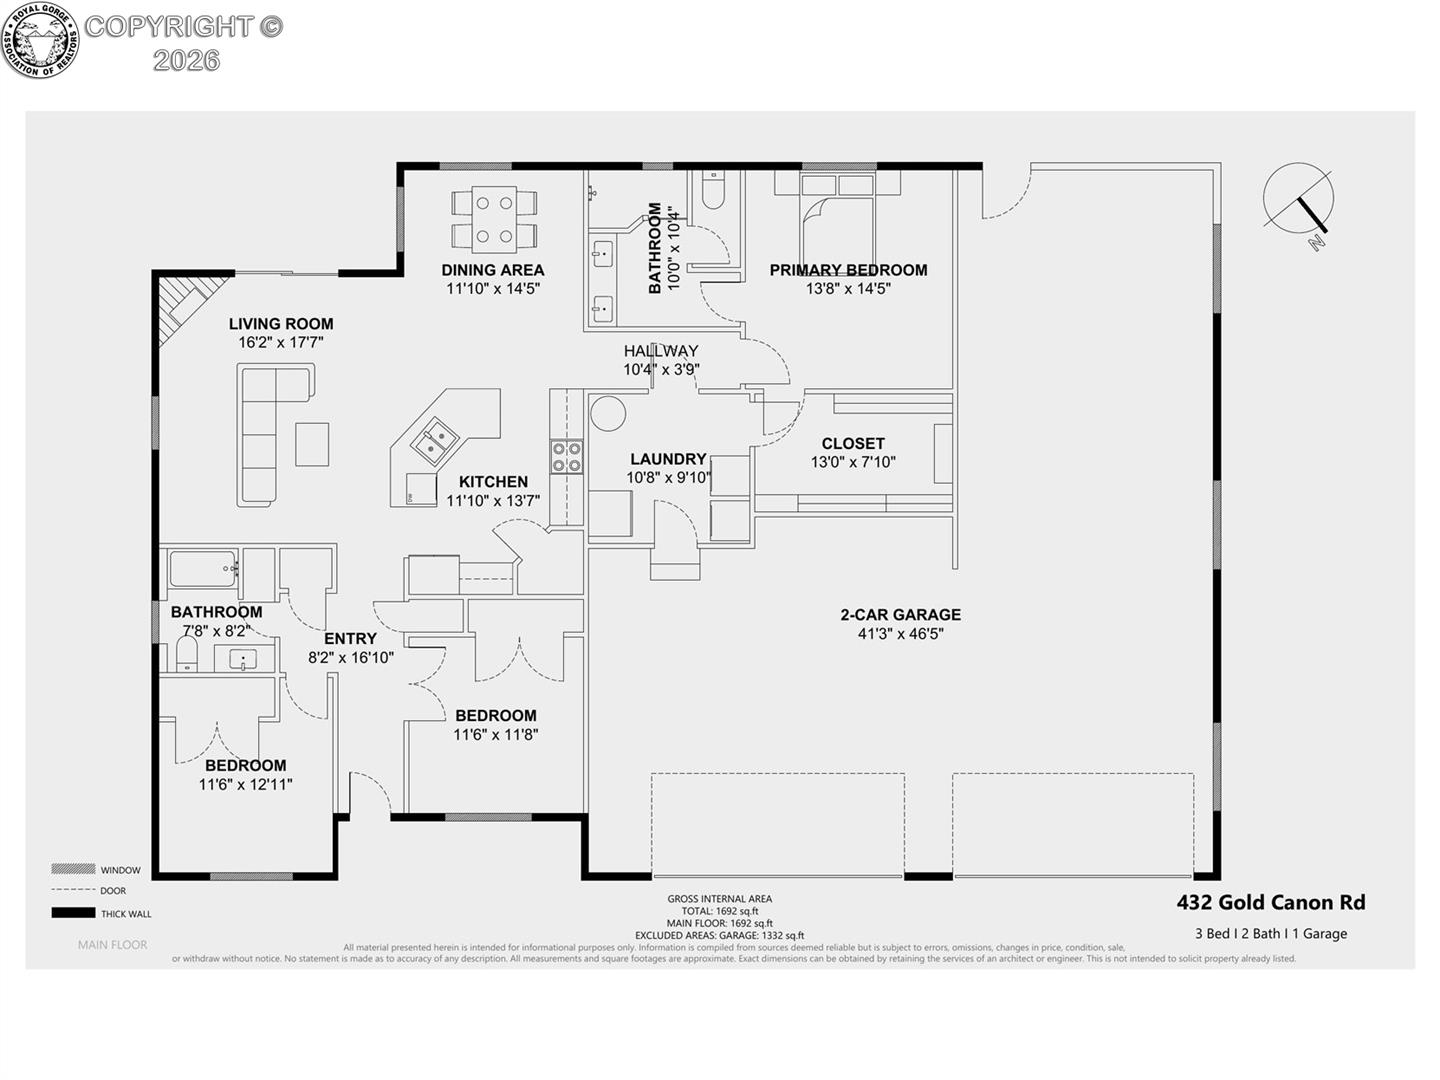
Quality, feature-loaded custom Canon City home — exceptional open floor plan with split-bedroom great room design. Nine-foot ceilings throughout create a bright, airy feel. A large entry leads to the expansive great room featuring quality plank flooring and a beautiful gas-log fireplace. The truly custom, oversized kitchen offers a large island with seating and stainless double sink, granite countertops, soft-close cabinetry, stainless appliances, and a generous pantry. Adjacent is a large dining area perfect for larger tables. The spacious master suite includes a supersized walk-in closet and a stylish master bath with double vanity, water closet, and designer step-in shower. Two additional guest bedrooms are located opposite the master and share a well-appointed full bath. An oversized laundry room provides ample space for extra freezers or storage. A standout feature is the attached 18' x 46' RV garage with an 11'8" door—ready for most RVs or a 5th-wheel—plus a separate attached 2-car garage (22' x 24') sized for modern vehicles. Outdoors, enjoy a low-maintenance xeriscaped yard with water-wise plantings, fenced rear yard, covered patio, and a quality 10' x 20' powered workshop/shed perfect for those hobbies. Additional upgrades include a high-efficiency forced-air furnace with main-level filters (no going in crawlspace to change filters), central air conditioning, 36" interior/exterior doors, main-level water main shutoff, and an upgraded arc-fault electrical service panel. A truly fantastic home in Canon City.

$3,140/mo

Est. mortgage payment based on a $471,900 home price.

All estimates are provided by Luxury Presence for informational purposes only. Actual amounts may vary.

Additional information

MLS® ID
8470339

Interior Features

Bedrooms
3
Bathrooms
2
Fireplace
Yes
Cooling
Yes
Heating
Yes
Basement
No

Exterior Features

Lot Size
0.32 Acres

Other Property Details

Taxes
$2,638
Tax Frequency
Annually
MLS provider logo

Listed by Lance Tomar with Frontier West Realty
Listing Contact: (719) 429-6276 

The IDX display contains information sourced from the Royal Gorge Association of REALTORS® as of 10/2/2026. This data is intended solely for personal, non-commercial use and is not to be utilized for any other purposes except to identify potential properties for purchase. Although the MLS data displayed is typically considered reliable, it is not guaranteed to be accurate by the MLS. Buyers are responsible for verifying the accuracy of all information and are advised to conduct their own investigations or seek professional assistance. Other sources besides the Listing Agent may have contributed to the MLS data presented. Unless expressly specified in writing, the Broker/Agent has not confirmed any information obtained from external sources. The Broker/Agent may or may not have acted as the Listing and/or Selling Agent and cannot guarantee the accuracy of property locations displayed on any map. Any compensation offers are solely made to participants of the MLS where the listing is registered.

©2026 Royal Gorge Association of REALTORS® all rights reserved.

Data last updated on 10/2/2026 at 4:14 AM UTC

Powered by Luxury Presence